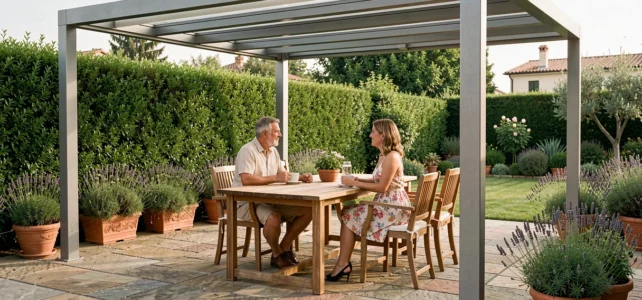
An aluminum pergola measuring 4×3 meters covers 12 m² of ground area. This size remains the most requested on the French market for a simple technical reason: it corresponds to the standard width of a sliding patio door or double French door, which facilitates backing up without masonry work. Here, we will detail the points that general public guides overlook, from structural integrity to actual administrative obligations.
Aluminum Profiles and Mechanical Strength of a 4×3 Pergola
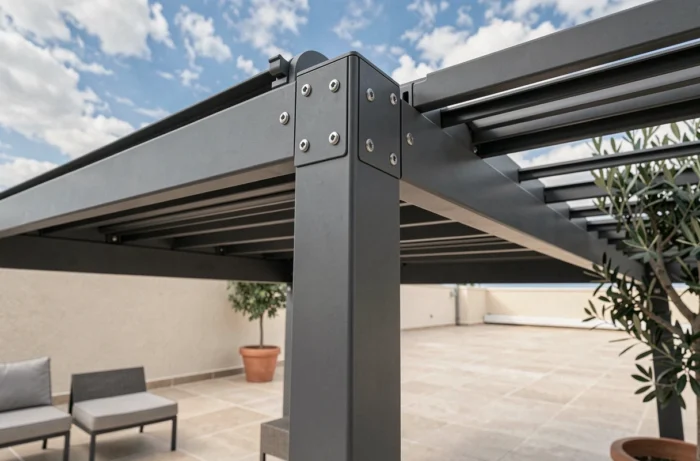
The strength of an aluminum pergola does not depend solely on the alloy used. It relies on the geometry of the profiles, their wall thickness, and the type of connection between posts and beams. In a 4×3 format, the 4-meter width is the critical point: it is the main beam that bears the wind load and the weight of the covering.
We recommend checking two data points that are rarely indicated in product sheets: the wall thickness of the posts (a minimum of 2 mm is required to withstand exposed wind zones) and the moment of inertia of the upper beam. A profile with thermal bridge breakage is of no interest on an open pergola, contrary to what some commercial arguments suggest.
The fixings play as decisive a role as the profiles themselves. A foot plate bolted into a concrete slab with chemical anchors offers a pull-out resistance far superior to a simple mechanical anchoring. For a wall-mounted model, the wall fixing must take the horizontal load: plan for appropriate lag screws based on the nature of the load-bearing wall (block, brick, poured concrete).
To compare the references available at DIY superstores, the dedicated sheet for the 4×3 aluminum pergola from Brico Dépôt on Batiwiz details several structure and covering configurations.
Preliminary Work Declaration: What the 4×3 Pergola Implies
Any pergola larger than 5 m² of ground area requires a preliminary work declaration. With 12 m², a 4×3 model automatically falls within this regulatory framework, whether it is wall-mounted or freestanding.
The confusion often arises from the fact that a pergola is an open structure, without walls. Some owners believe they can escape urban planning formalities for this reason. In reality, the urban planning code considers the projected ground area, not the enclosed volume. A pergola with adjustable slats or a retractable roof remains a new construction as soon as it is anchored to the ground.
Particular Case of Protected Areas
Within the perimeter of a remarkable heritage site or near a historical monument, the opinion of the architect of the Buildings of France is required. This point is often discovered after the order is placed. We regularly observe projects stalled at this stage, with review times extended by several weeks.
- Outside protected areas: preliminary declaration (cerfa n° 13703), review time of one month in principle.
- In protected areas: same cerfa, but mandatory ABF consultation, review time can reach two months.
- Beyond 20 m² of ground area (rare case in 4×3, unless combined with another construction): building permit.
The cerfa 13703 form requires a site plan, a cross-section plan, and a notice describing the land and the project. Preparing these documents in advance avoids requests for additional documents that prolong the process.
Adjustable Slats or Retractable Fabric: Technical Choice for a 4×3
The choice of covering determines the actual use of the pergola more than any other parameter. In a 4×3 format, two technologies dominate: adjustable aluminum slats and retractable fabric made of PVC or coated polyester.
Adjustable slats offer precise control over ventilation and sunlight. Over a width of 4 meters, the number of slats varies according to their individual width (generally between 15 and 20 cm). The motorization of the slats represents a significant additional cost but transforms daily comfort: the tilt is adjusted by remote control according to the sun’s position.
The retractable fabric is cheaper to purchase. However, its lifespan is significantly shorter than that of aluminum slats. UV exposure degrades the fabric in just a few seasons, and the fabric does not drain rainwater as effectively as a sloped slat roof. For three-season use (spring, summer, fall), slats remain the best medium-term investment.
Side Screens and Integrated Lighting
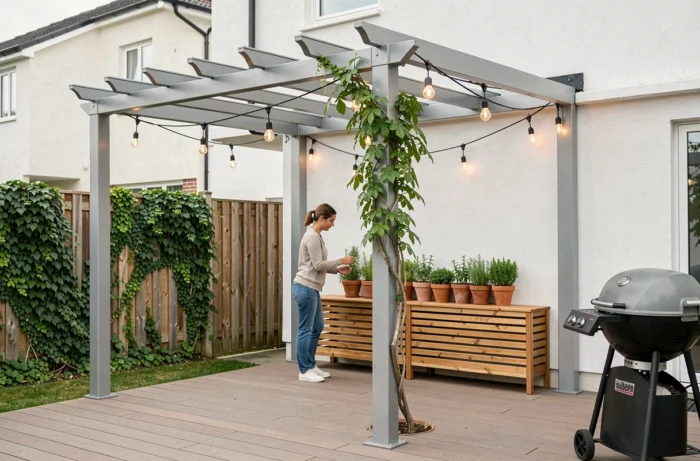
Peripheral options should be anticipated from the order stage. A vertical zip-screen can be fixed to the profile of the beam, but this profile must have a compatible groove. Adding a screen afterward to a structure that does not accommodate it often requires costly adjustments.
Integrated LED lighting in the slats or beams transforms evening use. Kits embedded in the profiles consume little and diffuse a uniform light across the entire covered area. Ensuring that electrical wiring is planned in the structure avoids having to run visible conduits later.
Wall-Mounted or Freestanding 4×3 Aluminum Pergola: Selection Criteria
The choice between wall-mounted and freestanding is not solely aesthetic. It conditions the load-bearing capacity, water drainage, and technical feasibility on the existing terrain.
- Wall-mounted: two posts on the ground, wall fixing on the house wall. Requires a load-bearing wall in good condition and a lintel capable of bearing the load. Facilitates rainwater drainage through natural slope towards the front.
- Freestanding: four posts on the ground, total independence from the building. Allows the pergola to be installed in the middle of the garden or at the edge of a pool. Requires four solid anchoring points.
- Semi-wall-mounted (one side fixed, one side on a low wall or a low wall): an uncommon but relevant compromise when the main wall cannot support the fixing.
On sloped terrain, the freestanding model allows for compensating the elevation difference with posts of different heights, provided that the manufacturer offers this option. In wall-mounted configurations, the height under the beam is constrained by the position of the wall fixing.
The 4×3 format remains the best compromise between usable covered area and regulatory constraints. Before validating a model, we recommend checking the local urban plan, measuring the thickness of the load-bearing wall if the installation is wall-mounted, and planning for electrical network passage from the design phase.